




Flat 10% Off
-

Insize Insize 1108-150 Digital Vernier Caliper
Digital Vernier Caliper INSIZE 1108 Series provides accurate measurement of dimensions in a workshop, tool room, production unit, inspection department, laboratory, and engineering. The caliper provides direct digital readings for outside, inside, depth, and step, allowing the operator to obtain component dimensions quickly. With built-in data output, readings can also be sent to a computer for recording. It is ideal for the routine inspection of shafts, holes, sheets, machined, fabricated, and other engineering products. The INSIZE 1108 digital callipers feature a stainless steel measuring body, precise jaws and a clear LCD screen. You can select mm or inches, set zero where you want and calculate the measurement directly off the screen without having to manually interpret a vernier scale. INSIZE 1108 Series Specifications Specification Details Series INSIZE 1108 Product Type Digital Vernier Caliper (Standard Type) 1108-150 Range 0-150 mm / 0-6 in 1108-200 Range 0-200 mm / 0-8 in 1108-250 Range 0-250 mm / 0-10 in 1108-300 Range 0-300 mm / 0-12 in Resolution 0.01 mm / 0.0005 in Accuracy ±0.02 mm (1108-150), ±0.03 mm (1108-200, 1108-250, 1108-300) Display Digital LCD Material Stainless Steel Measurement Units mm / inch Measurement Types Outside, Inside, Depth and Step Functions On/Off, Zero Setting, mm/inch Conversion Auto Power Off Yes (move the slider to turn on) Battery CR2032 Data Output Yes Water Resistance Not waterproof Standard DIN 862 Type Standard Digital Caliper Optional Accessories Wireless transmitter 7315-25 (receiver needed), accessory set 6144 (only for 0-150 mm and 0-200 mm), depth base attachment 6140 Read more Digital Vernier Caliper INSIZE 1108 Series can be used to check the external dimensions of shafts, rods, plates, blocks and manufactured components. The smaller upper jaws are used for checking internal dimensions such as hole diameter, slot width, and other openings. The integrated depth rod allows users to measure holes, grooves, recesses and cavities. Step measurement can also be made when the difference between two surfaces needs to be checked. For more stable depth readings, the optional 6140 depth base attachment can be fitted. This four-way measuring capability makes the 1108 Series useful when different dimensional checks need to be carried out with one instrument. Clear Digital Measurement with Data Output The LCD screen displays the readings directly, so you don’t have to interpret the scale markings. This is especially useful for repetitive inspection work where you need to take measurements frequently during a production or quality-control process. The 0.01 mm resolution allows for fine dimensional checking and the mm/inch conversion means that measurements can be taken to match both metric and imperial engineering drawings. The data output function enables you to transfer the readings to a computer or quality system, instead of writing down the readings. The optional 7315-25 transmitter provides wireless transfer to a receiver. The calliper also automatically turns off when not in use and turns back on when you move the slider, a feature which assists in saving the CR2032 battery. Stainless-Steel Measuring Body The product adopts stainless steel as the main measuring body; Rigid construction assists in maintaining the same position of the jaw throughout routine measurements, and is also suitable for industrial environments. Its smooth sliding action allows easy alignment of the movable jaw against a workpiece before taking the measurement. Kindly note: The 1108 Series does not qualify as waterproof, keep away from water and cooling fluid. Available INSIZE 1108 Models Code Range Accuracy L a b c d 1108-150 0-150 mm / 0-6" ±0.02 mm 236 mm 21 mm 16 mm 16 mm 40 mm 1108-200 0-200 mm / 0-8" ±0.03 mm 286 mm 24 mm 19 mm 16 mm 50 mm 1108-300 0-300 mm / 0-12" ±0.03 mm 400 mm 25 mm 20.5 mm 16 mm 60 mm INSIZE 1108-150 The 1108-150 provides a measuring range of 0-150 mm / 0-6 inches with ±0.02 mm accuracy. It is suitable for general workshop measurements, small components, shafts, fasteners, sheet material, and precision parts. INSIZE 1108-200 The 1108-200 provides a measuring range of 0-200 mm / 0-8 inches with ±0.03 mm accuracy. The larger capacity makes it suitable for medium-sized mechanical and fabricated components. INSIZE 1108-300 The 1108-300 provides a measuring range of 0-300 mm / 0-12 inches with ±0.03 mm accuracy and is intended for users who need to inspect large parts while retaining the convenience of digital measurement. Applications of Digital Vernier Caliper Digital Vernier Caliper INSIZE 1108 is used in machining, fabrication, manufacturing and maintenance. It is also used in mechanical engineering, automotive workshops, quality control, inspection labs, technical institutes, and tool rooms. With data output, it is well suited to batch inspection where every reading needs to be recorded. Typical measurements include: Shaft outside diameter Hole inside diameter Metal sheet thickness Component width Machined part dimensions Slot dimensions Hole and recess depth Step height First-piece and in-process inspection Batch inspection with readings sent to a computer Finished component inspection FAQs What is the INSIZE 1108 Series? The INSIZE 1108 Series is a range of standard digital calipers with data output, designed for outside, inside, depth, and step measurements. What sizes are available in the digital vernier caliper INSIZE 1108 Series? It is available in 150 mm, 200 mm, and 300 mm measurement ranges. What is the resolution of the INSIZE 1108 digital vernier? The resolution is 0.01 mm / 0.0005 inch. What is the accuracy of the INSIZE 1108 caliper? The 1108-150 has an accuracy of ±0.02 mm. The 1108-200, and 1108-300 have an accuracy of ±0.03 mm. Does the INSIZE 1108 have data output? Yes. Readings can be sent to a computer. The optional 7315-25 wireless transmitter can be used for wireless transfer, but a receiver is needed. Which battery does the INSIZE 1108 use? It uses a CR2032 battery. The auto power off function helps save battery life. Is the INSIZE 1108 waterproof? No. The 1108 Series is not waterproof, so it should be kept away from water and coolant. Can the INSIZE 1108 measure hole diameter? Yes. The internal measuring jaws can be used to check the inside diameter of holes and other openings. Can this digital caliper measure depth? Yes. The integrated depth rod can measure the depth of holes, recesses, slots, and similar features. The optional 6140 depth base attachment can be used for more stable depth readings. Can measurements be taken in inches? Yes. The INSIZE 1108 Series allows users to switch between millimetres and inches. Which INSIZE 1108 model dimension should I choose? Select the 1108-150 for measurements up to 150 mm, the 1108-200 for up to 200 mm,, or the 1108-300 for measurements up to 300 mm.According to your requirements listed above in applications sections you can choose specific type. Where can I buy the INSIZE 1108 Digital Vernier Caliper? You can buy the digital vernier caliper INSIZE 1108 Series at blocktobox.com. Check current pricing and availability for the INSIZE 1108 Series on BlockToBox. What is the vernier caliper price? The digital vernier caliper price in the INSIZE 1108 Series ranges between INR 2,350 to INR 6,371 based on your required measuring range. Check vernier caliper price by clicking on the highlighted text to know the latest digital vernier caliper price on BlockToBox. (Digital vernier caliper price listed here is as on Sep 2026, check on the product page for any frequent updates) Explore More Insize Measuring Instruments Insize Ultrasonic Thickness Gage Insize Digital Height Gage With Driving Wheel – 1156 Series Insize Bore Gauge – Internal Diameter & Bore Measurement Insize Digital Outside Micrometers
-

Insize Insize Digital Vernier Caliper - 1112 Series (Basic Type)
Insize digital vernier caliper 1112 series is a high accuracy measuring instrument for external dimensions, internal dimensions, depth and step measurement of components. It's a stainless steel measuring tool for manufacturing industries, engineering workshops, quality inspection departments and production environments where accuracy and reliability are critical. The Insize Digital Vernier Caliper 1112 Series offers smooth operation and fast digital readings with a large LCD display. The digital vernier caliper has a durable body for long-lasting performance in demanding industrial applications. It is ideal for machinists, engineers, technicians and professionals who need accurate dimensional inspection. Specifications of Insize Digital Vernier Caliper 1112 Series Model Series INSIZE 1112 Basic Type Digital Caliper Resolution 0.01 mm / 0.0005 inch Material Hardened Stainless Steel Measuring System Digital LCD Display Functions Zero setting, ON/OFF, mm/inch conversion Power Management Automatic power-off; activates by moving the digital unit Standard DIN 862 Battery CR2032 / LR44 (depending on production batch) Read more Available Models of Insize Digital Vernier Caliper 1112 Series Model Range Accuracy 1112-150 0-150 mm / 0-6 inch ±0.03 mm 1112-200 0-200 mm / 0-8 inch ±0.03 mm 1112-300 0-300 mm / 0-12 inch ±0.03 mm Features of Insize Digital Vernier Caliper 1112 Series High Accuracy Digital Measurement - Measure professionally with a resolution of 0.01 mm. Large LCD Display - Read measurements easily on a clear digital display. Multiple Measurement Functions - Measure internal diameter, external diameter, depth and step dimensions. Smooth Sliding Mechanism - Get precise positioning during measuring operations. Metric and Imperial Measuring - Switch between millimeter and inch measurement easily. Zeroing Function - The caliper allows zeroing at any required point. Applications of Insize Digital Caliper 1112 Series CNC machining and manufacturing industry Checking automobile parts Engineering workshops Assembly processes Quality control laboratories Inspection on assembly lines Machinery repair applications FAQs About Insize 1112 Digital Vernier Caliper What is the resolution of the Insize digital vernier caliper 1112 Series? The Insize 1112 Series has 0.01 mm for metric mode and 0.0005 inch for imperial mode measurement resolutions. What size do you recommend, 150 mm, 200 mm or 300 mm? If you mainly measure small parts and most of your work is performed in the workshop, then the 150 mm version is the lightest and easiest to use. If you mainly measure medium sized parts, and most of your work takes place in machining, then the 200 mm version will be perfect for you. 300 mm is best suited for large parts, like shafts, housings or long profiles. Can you switch between mm and inches? Yes, you can switch back and forth between millimeters and inches just by pushing a button. Does the Insize 1112 caliper have data output? Yes there is a data output on the Insize digital calipers 1112 series but this is an option and you will need to buy the accessory data out cable/system. Is the Insize 1112 caliper water or coolant resistant? No. The 1112 Series is not watertight or coolant proof. Keep the caliper dry for best results, but if you operate in a damp environment or with coolant, you should choose an IP rated digital caliper. Does the caliper power off automatically? Yes, the caliper features an auto power-off function that saves battery life, and it turns back on once the sliding unit is moved. What battery is used in the Insize 1112 Series? The Insize digital vernier caliper 1112 Series uses a CR2032 or LR44 battery, depending on the dispatch batch. Please check the battery compartment before buying new batteries. What standard is the Insize 1112 caliper made to? The Insize 1112 Series is manufactured to the DIN 862 accuracy class. Explore More Insize Measuring Instruments Insize Ultrasonic Thickness Gage Insize Digital Height Gage With Driving Wheel – 1156 Series Insize Bore Gauge – Internal Diameter & Bore Measurement Insize Digital Outside Micrometers
-

Insize Insize Digital Outside Micrometers(Basic Type,Without Data Output)
Resolution 0.001mm/0.00005" Button function: on/off, set, mm/inch, ABS/INC No data output Automatic power off Carbide measuring faces Friction thimble Supplied with spherical anvil Setting standards are included (except 0-25mm/0-1")
-

Mitutoyo Mitutoyo Plunger Type Dial Gauge
Measuring Range: Available in multiple ranges (0–1mm, 0–10mm and extended variants) to suit different precision needs Resolution / Least Count: Up to 0.001 mm for fine measurement accuracy Accuracy: High-precision tolerance suitable for industrial inspection applications Dial Type: Analog dial with clear graduations for easy readability Design Type: Back plunger type dial indicator for measurement in restricted spaces Build Quality: Hardened stainless steel components for long-lasting durability Repeatability: Ensures consistent and stable readings during repeated measurements Mounting Compatibility: Suitable for magnetic stands, fixtures, and machine setups Application: Ideal for runout checking, alignment, and concentricity measurement Brand: Mitutoyo plunger type dial gauge – trusted for precision engineering tools Key Features: High-quality Mitutoyo plunger dial indicator with stable performance Designed for precise and professional measurement tasks Smooth plunger movement for accurate concentricity checking Suitable for workshop, tool room, and quality inspection use
-

-

Insize Insize Outside Micrometers
Graduation: 0.01mm Carbide measuring faces, ratchet stop Meet DIN863-1 Supplied with setting standards (except 0-25mm)
-

-

Insize Insize Dial Test Indicators-10 Microns
Jewelled bearing Carbide contact point. Two measuring directions. Anti magnetic body. Supplied with two clamps: diameter 4mm and 08mm Optional accessory: styli. 2380-08, 2381-08- Graduation:0.01mm
-

Insize Insize Digital Height Gage With Driving Wheel-1156 Series
DIGITAL HEIGHT GAGES WITH DRIVING WHEEL Non waterproofResolution: 0.01mm/0.0005"Buttons: on/off, zero, mm/inch, preset +, preset -, ABS/INCAutomatic power off, move the digital unit to turn on powerCarbide tipped scriberMade of stainless steelBattery CR2032Data outputSupplied with dust coverWith dial test indicator holderOptional accessory: data output cable (code 7315-22, 7302-22), clamp for protractors (code 2372-CLAMP) 1156-300 and 1156-1000 Scriber (included)Dial test indicator holder (included)Clamp for protractors (optional) Code Range Accuracy Length (L) Width (W) Height (H) a b c h 1156-300 0-300mm/0-12" ±0.03mm 515mm 180mm 55mm 80mm 30mm 35mm 9mm 1156-600 0-600mm/0-24" ±0.05mm 815mm 180mm 55mm 80mm 30mm 35mm 9mm 1156-1000 0-1000mm/0-40" ±0.07mm 1220mm 265mm 70mm 92mm 48mm 40mm 12mm
-

Insize Insize Digital Depth Gauge – Standard Type
Features of the Insize Digital Depth Gauge The Insize Digital Depth Gauge (Standard Type) measures depths, steps, and slot dimensions with a clear digital LCD readout — a straightforward upgrade from a dial or vernier depth gauge for shops that want faster, more accurate readings without misreading a scale. Key features Digital LCD display for instant, error-free depth readings Interchangeable measuring rods/base (confirm exact base width and rod set included in this specific model) Zero-set and inch/mm conversion at the press of a button Genuine Insize build — a trusted, budget-friendly alternative to premium Japanese brands for depth measurement Common applications: measuring the depth of blind holes, slots, keyways, counterbores, and recessed steps in machined components used widely in tool rooms, press shops, and QC departments across India.
-

Insize Insize Block Levels
-

-

Mitutoyo Mitutoyo 530 312 Vernier Caliper
Mitutoyo 530 312 Vernier Caliper - The Industry-Leading Precision Measuring Tool 💬 Get quotation for mitutoyo 530 312 vernier caliper price The world's most popular plain vernier caliper for workshops, QC laboratories, and engineering colleges. If you want a mechanical caliper with no batteries and Japanese precision for life, this is the vernier caliper for you. The Mitutoyo 530 312 Vernier Caliper is the world's most trusted plain vernier caliper for workshops, QC laboratories, and engineering colleges. Mounted on a satin silver and black plain frame, the caliper is plain in appearance and is made to withstand rough day-to-day use without sacrificing accuracy. The Mitutoyo 530 312 Vernier Caliper is a multi-purpose measuring tool that offers four measurement options when used with just one caliper: the outside diameter (OD), the inside diameter (ID), the depth, and steps. SPECIFICATIONS TITLE CODE RANGE ACCURACY PLAIN VERNIER CALIPER 530-312 0-200MM ±0.03MM PLAIN VERNIER CALIPER 530-312 0-300MM ±0.04MM PLAIN VERNIER CALIPER 530-312 0-150MM ±0.03MM Reading is a breeze, even after hours of use. With a mere 14° small face angle, easy reading, minimal parallax, and accuracy (that's the big Mitutoyo hallmark!). The 530 312 is fitted with a clamp screw which firmly holds the slider at any desired point, so your measurement can not change while you read it. Comes standard with metric and inch scale on vernier (all inch/inch models). Well-known and widely used by machinists, calipers are also available with electronic or dial readout. The purchase of a Mitutoyo 530 312 Vernier Caliper has a solid design of hardened stainless steel that is hard to wear and corrosion resistant. It has a 150 mm range that is accurate to 0.03 mm, making it suitable for tool rooms, CNC operators, maintenance, and others who need a reliable 150mm vernier caliper. When comparing the Mitutoyo vernier caliper 150mm range, you will find that the 530-312 provides the best value for plain type. Each genuine Mitutoyo 530-312 Vernier Caliper comes with a calibration certificate provided by the manufacturer and a fitted case. Buy with confidence from an authorized Mitutoyo Dealer in India. See also: Mitutoyo 530-312 0-200mm | Mitutoyo 530-312 0-300mm | Mitutoyo 300mm Vernier Caliper Collection FEATURES:- Plain and Basic Design: Classic, battery-less mechanical design with decades of life and no electronic failure. 4-in-1 Measurement: Measure outside diameter (OD), inside diameter (ID), depth, and steps with a single instrument. Easy Reading: Vernier face angle of 14° makes reading easier as well as reducing eye fatigue. Clamp Locking: Vernier (inch and metric scale/ inch models only) and clamping screw firmly stop the slider for an accurate transfer. Premium Finish: Satin chrome finish stainless steel will not cause glare or corrosion. TECHNICAL DATA:- Accuracy: ±0.03mm (< 200mm), ±0.04mm (< 300mm), ±0.10mm (< 600mm), ±0.15mm (< 1000mm) - Guaranteed accuracy of the 530-312. For the Mitutoyo 530-312 Vernier Caliper, it is set to ±0.03mm. Graduation: 0.02mm or 0.05mm (0.001") Material: Hardened Stainless Steel Model No: 530-312 / 530 312 Vernier Type: Plain Type / Standard Type 5. WHY BUY Mitutoyo 530 312 Vernier Caliper FROM US? [BUYING INTENT] Suitable for: Fitters, Turners, CNC Machine Shops, Quality Inspection, Polytechnic Labs, and MRO. Your query of "vernier caliper 150mm Mitutoyo original price" stops here. While local 150mm vernier calipers' accuracy diminishes in 3 months, the accuracy of the 530 312 vernier caliper is maintained for years. You buy once. We provide 100% Original Mitutoyo Japan Import with GST Invoice, Warranty, and Express Delivery in Coimbatore, Chennai, Pune, Bangalore & all India. 6. FAQ – WITH BUYING INTENT KEYWORDS Q1. How much is the price of Mitutoyo 530 312 Vernier Caliper 0-150mm in India? A. The original Mitutoyo 530 312 Vernier Caliper price in India STARTS from ₹3,200, depending on the import batch and dealer. We offer the best dealer price with a GST bill. Contact us for bulk pricing for colleges and factories. Q2. Are the tools available in Mitutoyo 530 312 and Mitutoyo 530 119 the same? Which one should I purchase? A. No. The 530-312 is the right caliper with a 0-150 mm range, which will cover 90% of jobs, and the 530-119 is the right caliper with a 0-300 mm range for larger jobs. The 530-312 is the right caliper to buy if you want a compact, no-fuss daily-use caliper; the 530-119 is for larger OD jobs. Q3. How to identify the original Mitutoyo 530-312 Vernier Caliper? A. The original has: 1) Crisp laser etching "Mitutoyo" and "530-312", 2) Slider is smooth with no play, 3) Satin chrome (not shiny steel) surface, 4) Comes in the original Mitutoyo box with a calibration sheet. We 100% guarantee it is original. Q4. Which of the following is the accuracy and least count of the Mitutoyo 530 312 Vernier Caliper? A. With an accuracy of 0.03mm and least count of 0.02 mm (0.001 inch), it is DIN 862 standard for plain vernier calipers. Q5. Does this Mitutoyo vernier caliper 150mm need a battery? A. No. This is a very basic mechanical vernier caliper. It has a battery-less design that is well suited for tough workshop environments, which cause digital calipers to falter due to dust and coolant. Copiers & Supplies To Order? Purchase the Mitutoyo 530 312 in the Cart today for same-day dispatch. Request a quote here for your business. Q6. How to buy a Mitutoyo 530 312 Vernier Caliper ? A. Mitutoyo 530 312 vernier caliper can be available online from blocktobox.com, you can also ask for quotations by checking on their whatsapp icon / call to their customer care / sales team. BLOCK TO BOX ONLINE ENTERPRISES PRIVATE LIMITED The Online Mega Store for Machine Tools & Acc's 📞 Phone: +91 88474 88475 💬 WhatsApp Quotation: Chat on WhatsApp ✉️ Email: support@blocktobox.com Related Workshop & Workholding Equipment Mechanic's Bench Vice (Unique U301) Bench Vise Swivel Base (Unique U301 S) Engineers Bench Vice Fixed Base (Unique U301R) Engineers Bench Vice Ductile Iron (Unique U301 RS STEEL) Heavy Duty Bench Vise Double Rib (Unique U308) Shaper Vice Swivel Base (Unique U311S) Universal Machine Vice Rotary Table for Milling Machine (Unique U335) Universal Dividing Head for Milling Machine (U352) Cast Iron Plain Angle Plate (Unique U122) Slotted Angle Plates (Unique U123)
-

Mitutoyo Mitutoyo Outside Micrometers
-

Insize Insize Dial Test Indicator Holders
Can be used with test indicators
-

-

Insize Insize Bore Gauge – Internal Diameter & Bore Measurement
Features & Specifications An Insize bore gauge is used to measure internal diameters — cylinder bores, bushings, and bearing housings — where a caliper's jaws simply can't reach or aren't accurate enough. This Insize bore gauge is set against a micrometer or ring gauge and gives a precise, repeatable dial or digital reading of internal bore size. Interchangeable measuring heads/anvils for different bore diameter ranges (confirm exact range set included with this model) Robust construction for repeated shop-floor use Compatible with standard dial or digital indicators (confirm which is included/required for this specific model) Genuine Insize quality — a reliable mid-range choice for engine rebuilders, machine shops, and tool rooms Typical applications: engine cylinder bore measurement, bearing housing checks, bushing ID inspection, and general internal-diameter QC in manufacturing.
-

Insize Insize Vernier Calipers-1205 Series
The INSIZE Vernier Caliper 1205 Series, a professional mechanical measuring tool, is used for trusted and precise dimensional inspection. It is capable of measuring External, Internal, Depth and Step Dimensions. This measuring tool from INSIZE is one of the best measuring calipers for machining, manufacturing, engineering, inspection, maintenance, and QC use. Measurement Range: 0-150 mm and it ranges max to 0 - 300 mm / 12 inch. The INSIZE 1205-1502S with a thumb knob provides a wide range of measuring capabilities. The product possesses a smooth thumb wheel knob which rotates the jaws. This makes it easier to bring the jaws into contact with the measuring object at an accurate graduation of 0.02mm. It is mechanically energized which minimizes the requirements for a battery to negligible means it functions without battery. The vernier caliper is built using hardened stainless steel to give it a tough, dimensionally stable, and wear-resistant surface. Its satin chrome-plated scale minimizes the glare in turn which makes reading the scale much easier. Precision-ground measuring surfaces ensure accurate measurements. Specifications of INSIZE Vernier Caliper 1205 Series - 0-150mm Brand INSIZE Series 1205 Series Model 1205-1502S Product Type Vernier Caliper with Thumb Knob Measuring Range 0-150 mm,0-200 mm,0-300 mm Graduation 0.02 mm Accuracy 0.03 mm Material Hardened Stainless Steel - 3Cr13, Hardness 50±5 HRC Thumb Knob Yes Locking Screw Yes Measurement Functions External, Internal, Depth & Step Scale Finish Satin Chrome Operation Mechanical Battery Required No Weight 0.18 kg Read more Key Features of INSIZE Vernier Caliper 1205 Series 0-150mm Measuring Range - For versatile dimensional measurement 0.02mm Graduation - For detailed readings Even-flow Thumb Knob - For deft and precise jaw adjustment Hardened Stainless Steel Construction - Built with high-quality steel, with high strength and hardness, CNC machined with precision Satin Chrome Scale - Minimizes glare and makes reading much easier, laser-engraved for clear visibility Mechanical Operation - No battery requirement, functions without battery Locking Screw - Enables the measured position to be safely kept for inspection, comparison, and recording Four Measurement Functions - External / Internal / Depth / Step Measurement Capabilities External Measurement: The Outer Jaws are used for gauging the outside diameters of shafts, plates, blocks, pipes, and other machined parts. Internal Measurement: Use the inside jaws for checking internal diameters, slots, openings, etc. Depth Measurement: Features of Depth Measuring Unit allows users to measure holes, recesses, slots, steps, and other internal features. Step Measurement: The height of individual steps can be measured with the outside edge of the caliper. Applications of the INSIZE Vernier Caliper 1205 Series Precision machining inspection CNC machining and component inspection Manufacturing quality control Engineering workshops Tool and die manufacturing Maintenance and repair work Machine component inspection General dimensional inspection Laboratory measurement applications Fabrication and production environments Advantages of INSIZE 1205 Series Dimensions measured accurately and reliably Manual operation without batteries is simple Better control of the jaws because of thumb knob Strong and durable stainless-steel construction Applicable to various forms of measurements Easy-to-read satin chrome scale Measurement locking capability for inspection work Compact and convenient for routine dimensional checks How to Use the INSIZE Vernier Caliper 1205 Series Clean the measuring faces and the component to be measured. Slide the jaws together slowly and check the zero. Select the proper measuring faces for external, internal, depth, or step measurements. Carefully place the caliper against the component. Fine-tune the measurement by using the thumb knob if necessary. Read the main and vernier scales correctly. Tighten the caliper with the locking screw to keep it set if you need to examine the measurement further or make a record of it. Leave the caliper very smoothly when you are done. Why Buy the INSIZE Vernier Caliper 1205 Series? The simple mechanical construction and range of features that add up to reliable workshop measuring. The thumb knob allows improved control of the measuring jaws when positioning the INSIZE, and a locking screw holds a reading for inspection or recording. Stainless steel construction with laser-engraved satin chrome scale makes for easy reading in normal shop lighting conditions. Whether used by machinists, engineers, toolmakers, inspectors, maintenance and quality control personnel, or for simple everyday dimension checking, the INSIZE Vernier Caliper 1205 Series is a versatile, easy-to-use tool. Order today from BlockToBox. FAQs About the INSIZE Vernier Caliper 1205 Series What is the measuring range of the INSIZE 1205-1502S? Measuring range is 0-150 mm. What is the graduation of this INSIZE Vernier Caliper? The caliper has a 0.02mm graduation. What measurements can this caliper perform? It measures outside, inside, depth, and step. Is a battery required for the INSIZE vernier caliper series 1205-1502S? No. It is primarily a mechanical vernier caliper, and means it avoids using batteries. Is there a thumb knob on this model? Yes. The INSIZE 1205-1502S series comes with a thumb knob for ease usage, smoother jaw adjustment. Is there a locking mechanism? Yes. This model vernier caliper comes with a locking screw that locks the position of the calipers. What is the material used in making an INSIZE caliper? The caliper is composed of hardened stainless steel (3Cr13 at hardness 50±5 HRC) that will last and resist wear. Can I use this for industrial needs? Yes. The characteristic design is appropriate for use in machining, manufacturing, engineering inspection, repair, and quality control. Can it measure depth? Yes. The caliper has a depth-measuring feature for testing holes, rebates, and slot dimensions. How accurate is the INSIZE 1205-1502S? The specified accuracy is 0.03mm. How is the scale finished? The scale has a satin chrome finish, which contributes to clear and comfortable reading. Who can use this vernier caliper? It is appropriate for Machinists, engineers, inspectors, toolmakers, maintenance technicians, QC, and Workshop use. Explore More Insize Measuring Instruments Insize Digital Vernier Caliper – 1112 Series Insize Digital Height Gage With Driving Wheel – 1156 Series Insize Bore Gauge – Internal Diameter & Bore Measurement Insize Digital Outside Micrometers
-

Mitutoyo Mitutoyo Dial thickness Gauge
-

Mitutoyo Mitutoyo Magnetic Stand
-

Mitutoyo Mitutoyo Magnetic Stand
-

Mitutoyo Mitutoyo Magnetic Stand
-

Insize Insize 1µm Graduation Outside Micrometer
Graduation 0.01mm Ratchet stop Graduations on two sides Carbide measuring faces Meet DIN863-1
-

-

Insize Insize Vernier Height Gages-1250 Series (Basic Type)
Graduation: 0.02/mm/0.001" Adjustable main scale to zero Carbide tipped scriber Made of stainless steel (expect the base) Stain chrome plated scale Supplied with magnifier With fine adjustment Supplied with dust cover Optional accessory: dial test indicator holder (code 6293-6) clam for protractors (code 2372-CLAMP)
-

-

Insize Ultrasonic Thickness Gauge | Insize ISU-100D (Basic Type)
Ultrasonic Thickness Gauge INSIZE ISU-100D (Basic Type) is a compact tool that measures material thickness from one side only. It is ideal for checking the wall thickness of pipes, tanks, and similar parts when the other side is hard to reach. If you want to buy a reliable, easy-to-use ultrasonic thickness gauge for daily inspection work, the ISU-100D is a practical choice. This ultrasonic thickness meter measures 0.8–300 mm on steel with a selectable resolution of 0.1 mm or 0.01 mm. It uses a 5 MHz transducer and supports a sound velocity range of 1000–9999 m/s so that you can set it up for many materials. It also has a backlit LCD and a built-in 4.00 mm calibration block. The gauge can measure steel, stainless steel, glass, copper, brass, polystyrene, and titanium. Plastics such as nylon, resin, and ceramics can also be measured once the correct sound velocity is set. Important: The ISU-100D is not designed for castings or aluminium workpieces. Specifications of INSIZE Ultrasonic Thickness Gauge (Basic Type) ISU-100D Model ISU-100D Product Type Ultrasonic Thickness Gauge – Basic Type Measuring Range 0.8–300 mm on steel Resolution 0.1 / 0.01 mm Accuracy – H < 10 mm ±0.05 mm Accuracy – 10 ≤ H < 100 mm ±(0.05 + H/1000) mm Accuracy – H ≥ 100 mm ±H/333 mm Transducer Frequency 5 MHz Transducer Diameter 10.8 mm Minimum Pipe Size Ø20 × 1.2 mm (diameter × wall thickness) Sound Velocity Range 1000–9999 m/s Main Unit Operating Temperature -20°C to 50°C Transducer Operating Temperature -20°C to 60°C Measurement Units mm/inch Power Supply 2 × AAA batteries Dimensions 114 × 64 × 28 mm Weight 200 g Read more Features of INSIZE Ultrasonic Thickness Gauge ISU-100D One-Side Thickness Measurement – Measures thickness without needing access to both sides of the part. 0.8–300 mm Measuring Range – Covers a wide range of thickness checks on steel. Backlit LCD Display – Gives clear readings, even in low light. Built-In 4.00 mm Calibration Block – Makes setup and calibration quick and easy. Adjustable Sound Velocity – 1000–9999 m/s range for different compatible materials. High Resolution – Choose between 0.1 mm and 0.01 mm resolution. mm/Inch Switching – Work in metric or imperial units. Compact and Lightweight – About 114 × 64 × 28 mm and 200 g, easy to carry on site. Battery Operated – Runs on two AAA batteries. Inspection Certificate – Supplied with the gauge for quality records. Materials You Can Measure The ISU-100D ultrasonic thickness tester works with these compatible materials: Steel Stainless steel Glass Copper Brass Polystyrene Titanium Plastic Nylon Resin Ceramic Results depend on the acoustic properties of each material and the correct sound velocity setting. Applications of the ISU-100D Ultrasonic Thickness Gauge Measures accurate pipe wall thickness Inspects tank wall thickness Analyses steel component thickness Assists in thickness measurement of metal sheet and plate Inspection of industrial maintenance and corrosion Quality inspection in manufacturing Engineering inspection work Routine material thickness testing A key advantage of this ultrasonic thickness gauge is that you can take readings from one side when the back of a pipe, tank, or part cannot be reached. Why Buy the INSIZE ISU-100D? INSIZE is a well-known measuring instrument product brand. The ISU-100D provides you with dependable single-side thickness readings, simple setup, and a compact build at a basic-model price. It suits maintenance teams, QC inspectors, and fabrication shops that need a precise ultrasonic thickness gauge for everyday use. Order the INSIZE ISU-100D today from BlockToBox. FAQs About the INSIZE ISU-100D Ultrasonic Thickness Gauge What is the measuring range of the ISU-100D ultrasonic thickness gauge? It measures 0.8–300 mm on steel. What is the resolution of the INSIZE ISU-100D? You can select 0.1 mm or 0.01 mm resolution. Can the ISU-100D measure thickness from one side? Yes. It is designed to measure thickness when only one side is accessible, which makes it useful for pipes and tanks. What materials can an ultrasonic thickness gauge measure? The listed materials include steel, stainless steel, glass, copper, brass, polystyrene, and titanium. Other compatible materials can be measured once the correct sound velocity is set. Can the ISU-100D measure pipe wall thickness? Yes. It is suitable for pipe thickness measurement. The minimum pipe size is Ø20 × 1.2 mm. Can the ISU-100D measure castings or aluminium? No. The manufacturer stated that the ISU-100D is not intended for castings or aluminium workpieces. What is the sound velocity range of the ISU-100D? The sound velocity range is 1000–9999 m/s. What batteries does the ISU-100D use? It works on 2 × AAA batteries. What comes in the box with the INSIZE ISU-100D? The package includes the main unit, transducer, couplant, 2 × AAA batteries, and an inspection certificate. What is the price of the INSIZE ISU-100D ultrasonic thickness gauge? The price can change based on offers, taxes, and stock. Check the current price on this product page and buy the ISU-100D online from BlockToBox. Explore More Insize Measuring Instruments Insize Digital Vernier Caliper – 1112 Series Insize Digital Height Gage With Driving Wheel – 1156 Series Insize Bore Gauge – Internal Diameter & Bore Measurement Insize Digital Outside Micrometers
-
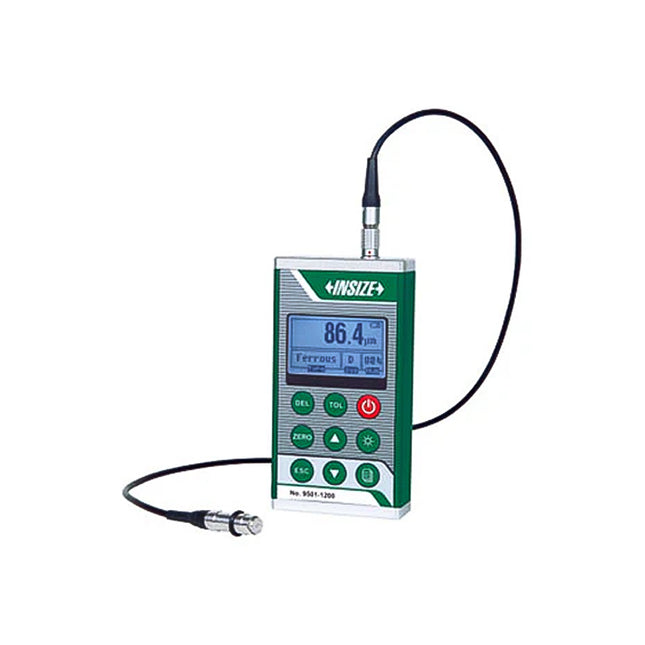
Insize Coating Thickness Gauge | Insize 9501-1200 Standard Type
A coating thickness gauge helps to check the thickness of your metal coatings. Are you trying to find a trustworthy paint thickness gauge for industrial quality control? A professional-grade thickness gauge for precisely measuring the thickness of non-magnetic coatings on magnetic substrates is the Insize Coating Thickness Gage 9501-1200. This model is perfect for paint shops, plating industries, automotive, and manufacturing facilities since it is small, digital, and extremely accurate. This Type F model uses the magnetic induction principle to provide consistently quick, accurate, and non-destructive readings. Technical Specifications Item Code / Model 9501-1200 Brand Insize Type F (Magnetic Induction - FE Probe) Measuring Range 0 - 1250 µm Resolution 0.1µm (range < 100 µm), 1µm (range > 100 µm) Accuracy ±(3%L+1)µm (range ≤1250µm) Minimum Measurement Area 7 mm (Ø7 mm) Minimum Substrate Thickness 0.5 mm Minimum Curvature Radius Convex workpiece compatible Substrate Steel, Iron, Magnetic Stainless Steel Coating Measurable Zinc, Copper, Chrome, Tin, Plastic, Powder, Paint (nickel not included) Power Supply 2 x AA 1.5V Batteries Interface Type-C + Bluetooth Dimension 128 x 68 x 32 mm Weight 340g Read more ▼ Key Features of 9501-1200 Thickness Gauge High-precision Measurement: ±(3%L+1)µm precision is achieved when measuring non-magnetic coatings on steel, iron, and magnetic stainless steel. Wide Range: Measuring range 0-1250 µm for all standard industrial coatings Smart Functions: Low and high limit setting with PASS/FAIL judgment, automatic average calculation Data Management: Data statistics including average, variance, maximum and minimum values Connectivity: Bluetooth and Data Output - Data can be sent directly to Excel via Bluetooth / Type-C cable receiver and supports Bluetooth printer User Friendly: Digital display, automatic power off, and it works on 2 x 1.5V AA batteries. Applications of Coating Thickness Gauges Paint industry and Powder Coating Industry: Gauges assist in determining paint thickness on metal bodies. Electroplating & Galvanising Units: Helps measure thickness of zinc, copper, chrome, and tin. Automotive and Aerospace industry: Aids in examining automobile bodywork and aircraft components for quality QA/QC for metal fabrication and corrosion protection in manufacturing and laboratories Steel Structure Inspection: Verifying that coating satisfies anti-corrosion requirements Advantages of Insize Coating Thickness Measurement Non-Destructive Testing: Coating and Substrate are not harmed Prevents overcoating and undercoating to ensure quality and compliance and reduce material costs. Enhances Corrosion Protection: Product ensures the coating is as per the required standard Time reduction and effort savings: rapid digital reading with a single press Professional Reporting: Export data to Excel for documentation and auditing in a professional manner. What is the difference between coating thickness gauge and ultrasonic thickness gauge? Paint or coating on the surface of metal is measured using a coating thickness gauge. The metal's thickness is measured from one side using an ultrasonic thickness gauge such as the ISU-100D. A coating gauge is needed to examine paint, and an ultrasonic is needed to measure the thickness of metallic walls. FAQs About Insize 9501-1200 Is it possible to use a flat calibration foil on curved workpieces? No, calibrate the device using a standard film sample on an uncoated substrate sample with the same curvature prior to measurement to ensure reliable readings on curved surfaces. Is it possible to monitor a workpiece at a high temperature directly? It is not advised. Elevated temperatures have the potential to impact the probe and result in inaccurate measurements. Before taking a measurement, please let the workpiece cool to room temperature. Will the reading change if I measure too near the edge? Indeed. Inaccurate measurements may result from the magnetic field or eddy current leaking at the edge if the probe is positioned too close. The measuring point should always be kept away from the edge. What is the coating thickness gauge price? Coating thickness Gauge Insize comes to around INR 27200 approx. The real price may vary slightly; please check on blocktobox.com for the current price of the paint thickness gauge. Explore More Insize Measuring Instruments Insize Ultrasonic Thickness Gage Insize Digital Height Gage With Driving Wheel – 1156 Series Insize Bore Gauge – Internal Diameter & Bore Measurement Insize Digital Outside Micrometers Read less ▲
-

Mitutoyo Mitutoyo Slip Gauge Grade 'I'
-

Mitutoyo Mitutoyo Slip Gauge Grade '0'
-

Mitutoyo Mitutoyo Digimatic Height Gauge – 300mm Range
Features & Specifications The Mitutoyo Digimatic Height Gauge (300mm) is a workhorse instrument for precise height measurement, scribing, and layout work on granite surface plates. Its digital readout eliminates vernier misreads, and the Digimatic output (where equipped) lets you log measurements directly for SPC and quality documentation. Key features 300mm measuring range — the most common size for tool room and QC bench use Digital LCD display with zero-set and inch/mm switch Precision-ground base for stable, accurate readings on a surface plate Genuine Mitutoyo construction, built for long service life with periodic calibration Typical uses: marking/scribing reference lines on components, measuring step heights, checking part height consistency in batch production, and general dimensional QC on a granite or cast-iron surface plate.
-

Mitutoyo Mitutoyo Digimatic Height Gauge Double Column-192 Series
Product Type: Mitutoyo Digital Height Gauge Double Column (Digimatic Height Gauge) Measurement Range: Available in multiple ranges to suit different industrial measurement requirements Accuracy: High-precision digital measurement for reliable and repeatable results Display: Large LCD digital display for clear and easy reading Column Structure: Double column design ensures enhanced rigidity and measurement stability Material: Constructed from high-quality stainless steel for durability and long service life Base: Heavy and stable base provides smooth movement and accurate positioning Slider: Precision-guided slider for controlled vertical movement Output: Digimatic output for data transfer and integration with measuring systems Adjustment: Fine adjustment mechanism for precise setting and measurement Application: Ideal for height measurement, marking, inspection, and quality control in industrial environments Key Features: High-precision Mitutoyo digital height gauge double column for accurate measurement Rigid double column structure for improved stability and reduced measurement error Clear digital display for enhanced readability and efficiency Smooth and controlled slider movement for precise positioning Digimatic output enables easy data recording and analysis Robust construction ensures long-lasting industrial performance
-

-

Mitutoyo Mitutoyo Height Gauge Single Column-514 Series
Single Column Height Gauge
-

Mitutoyo Mitutoyo Bore Dial Without Dial
Measurement Range: Available in multiple ranges such as 6–10 mm, 10–18.5 mm, 18–35 mm, 35–60 mm, 50–150 mm, and 160–250 mmAccuracy: High-precision internal measurement for consistent and reliable readingsCompatibility: Designed to be used with external dial indicators for flexible measurement setupMaterial: Manufactured using high-quality hardened steel components for durability and long service lifeFinish: Precision-finished contact points for smooth operation and accurate alignmentContact Points: Interchangeable anvils for different bore sizesAdjustment: Easy adjustment mechanism for accurate centering and measurementApplication: Suitable for measuring internal diameters in industrial and engineering applicationsProtection: Built for long-term use in workshop and inspection environments Key Features High-precision Mitutoyo bore dial without dial designed for accurate internal bore measurement Compatible with a wide range of dial indicators for flexible usage Multiple measurement ranges to suit different industrial requirements Robust construction ensures durability and long-lasting performance Ideal for manufacturing units, automotive industry, quality inspection, and machining applications
-

Mitutoyo Mitutoyo Bevel Protractor
You have seen 36 out of 47 products