


Measuring Gauges
-

Insize Insize Bore Gauge – Internal Diameter & Bore Measurement
Features & Specifications An Insize bore gauge is used to measure internal diameters — cylinder bores, bushings, and bearing housings — where a caliper's jaws simply can't reach or aren't accurate enough. This Insize bore gauge is set against a micrometer or ring gauge and gives a precise, repeatable dial or digital reading of internal bore size. Interchangeable measuring heads/anvils for different bore diameter ranges (confirm exact range set included with this model) Robust construction for repeated shop-floor use Compatible with standard dial or digital indicators (confirm which is included/required for this specific model) Genuine Insize quality — a reliable mid-range choice for engine rebuilders, machine shops, and tool rooms Typical applications: engine cylinder bore measurement, bearing housing checks, bushing ID inspection, and general internal-diameter QC in manufacturing.
-

Mitutoyo Mitutoyo Plunger Type Dial Gauge
Measuring Range: Available in multiple ranges (0–1mm, 0–10mm and extended variants) to suit different precision needs Resolution / Least Count: Up to 0.001 mm for fine measurement accuracy Accuracy: High-precision tolerance suitable for industrial inspection applications Dial Type: Analog dial with clear graduations for easy readability Design Type: Back plunger type dial indicator for measurement in restricted spaces Build Quality: Hardened stainless steel components for long-lasting durability Repeatability: Ensures consistent and stable readings during repeated measurements Mounting Compatibility: Suitable for magnetic stands, fixtures, and machine setups Application: Ideal for runout checking, alignment, and concentricity measurement Brand: Mitutoyo plunger type dial gauge – trusted for precision engineering tools Key Features: High-quality Mitutoyo plunger dial indicator with stable performance Designed for precise and professional measurement tasks Smooth plunger movement for accurate concentricity checking Suitable for workshop, tool room, and quality inspection use
-

-

Insize Insize Digital Height Gage With Driving Wheel-1156 Series
DIGITAL HEIGHT GAGES WITH DRIVING WHEEL Non waterproofResolution: 0.01mm/0.0005"Buttons: on/off, zero, mm/inch, preset +, preset -, ABS/INCAutomatic power off, move the digital unit to turn on powerCarbide tipped scriberMade of stainless steelBattery CR2032Data outputSupplied with dust coverWith dial test indicator holderOptional accessory: data output cable (code 7315-22, 7302-22), clamp for protractors (code 2372-CLAMP) 1156-300 and 1156-1000 Scriber (included)Dial test indicator holder (included)Clamp for protractors (optional) Code Range Accuracy Length (L) Width (W) Height (H) a b c h 1156-300 0-300mm/0-12" ±0.03mm 515mm 180mm 55mm 80mm 30mm 35mm 9mm 1156-600 0-600mm/0-24" ±0.05mm 815mm 180mm 55mm 80mm 30mm 35mm 9mm 1156-1000 0-1000mm/0-40" ±0.07mm 1220mm 265mm 70mm 92mm 48mm 40mm 12mm
-

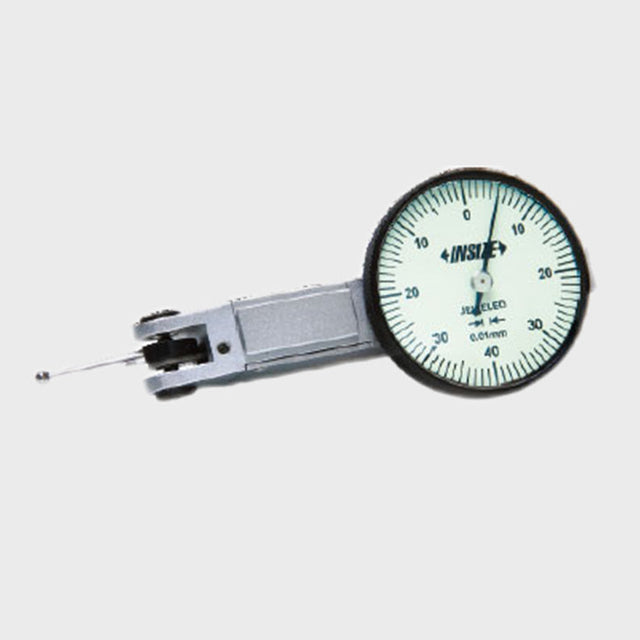
Insize Insize Dial Test Indicators-10 Microns
Jewelled bearing Carbide contact point. Two measuring directions. Anti magnetic body. Supplied with two clamps: diameter 4mm and 08mm Optional accessory: styli. 2380-08, 2381-08- Graduation:0.01mm
-

Insize Insize Vernier Height Gages-1250 Series (Basic Type)
Graduation: 0.02/mm/0.001" Adjustable main scale to zero Carbide tipped scriber Made of stainless steel (expect the base) Stain chrome plated scale Supplied with magnifier With fine adjustment Supplied with dust cover Optional accessory: dial test indicator holder (code 6293-6) clam for protractors (code 2372-CLAMP)
-

Mitutoyo Mitutoyo Digimatic Height Gauge Double Column-192 Series
Product Type: Mitutoyo Digital Height Gauge Double Column (Digimatic Height Gauge) Measurement Range: Available in multiple ranges to suit different industrial measurement requirements Accuracy: High-precision digital measurement for reliable and repeatable results Display: Large LCD digital display for clear and easy reading Column Structure: Double column design ensures enhanced rigidity and measurement stability Material: Constructed from high-quality stainless steel for durability and long service life Base: Heavy and stable base provides smooth movement and accurate positioning Slider: Precision-guided slider for controlled vertical movement Output: Digimatic output for data transfer and integration with measuring systems Adjustment: Fine adjustment mechanism for precise setting and measurement Application: Ideal for height measurement, marking, inspection, and quality control in industrial environments Key Features: High-precision Mitutoyo digital height gauge double column for accurate measurement Rigid double column structure for improved stability and reduced measurement error Clear digital display for enhanced readability and efficiency Smooth and controlled slider movement for precise positioning Digimatic output enables easy data recording and analysis Robust construction ensures long-lasting industrial performance
-

Mitutoyo Mitutoyo Digimatic Height Gauge – 300mm Range
Features & Specifications The Mitutoyo Digimatic Height Gauge (300mm) is a workhorse instrument for precise height measurement, scribing, and layout work on granite surface plates. Its digital readout eliminates vernier misreads, and the Digimatic output (where equipped) lets you log measurements directly for SPC and quality documentation. Key features 300mm measuring range — the most common size for tool room and QC bench use Digital LCD display with zero-set and inch/mm switch Precision-ground base for stable, accurate readings on a surface plate Genuine Mitutoyo construction, built for long service life with periodic calibration Typical uses: marking/scribing reference lines on components, measuring step heights, checking part height consistency in batch production, and general dimensional QC on a granite or cast-iron surface plate.
-

Mitutoyo Mitutoyo Digimatic Dial
-

Mitutoyo Mitutoyo Lever Type Dial Test Indicator
Measurement Range: Available in multiple measurement ranges to suit various precision applicationsAccuracy: High-precision measurement ensures reliable and consistent resultsDisplay: Clear Analog dial for easy and accurate readingMaterial: Made from high-quality materials for durability and long-lasting performanceContact Point: Precision contact tip for accurate measurement and alignmentDesign: Compact and ergonomic design for easy handling in tight spacesMounting: Compatible with various holders and magnetic standsAdjustment: Fine adjustment control for precise measurement settingApplication: Suitable for alignment, inspection, and precision measurement tasks in industrial environments Key Features High-precision Mitutoyo dial test indicator for accurate measurement and alignment Smooth and responsive movement for precise readings Clear dial display for enhanced readability Compact design ideal for detailed inspection work Durable construction ensures long service life Widely used in workshops, tool rooms, quality inspection, and machining industries
-

Mitutoyo Mitutoyo Bore Dial Without Dial
Measurement Range: Available in multiple ranges such as 6–10 mm, 10–18.5 mm, 18–35 mm, 35–60 mm, 50–150 mm, and 160–250 mmAccuracy: High-precision internal measurement for consistent and reliable readingsCompatibility: Designed to be used with external dial indicators for flexible measurement setupMaterial: Manufactured using high-quality hardened steel components for durability and long service lifeFinish: Precision-finished contact points for smooth operation and accurate alignmentContact Points: Interchangeable anvils for different bore sizesAdjustment: Easy adjustment mechanism for accurate centering and measurementApplication: Suitable for measuring internal diameters in industrial and engineering applicationsProtection: Built for long-term use in workshop and inspection environments Key Features High-precision Mitutoyo bore dial without dial designed for accurate internal bore measurement Compatible with a wide range of dial indicators for flexible usage Multiple measurement ranges to suit different industrial requirements Robust construction ensures durability and long-lasting performance Ideal for manufacturing units, automotive industry, quality inspection, and machining applications
-

-

Mitutoyo Mitutoyo Height Gauge Single Column-514 Series
Single Column Height Gauge
-

Insize Insize Vernier Height Gages-1251 Series
Graduation: 0.02/mm/0.001" Adjustable main scale to zero Carbide tipped scriber Made of stainless steel (expect the base) Stain chrome plated scale Supplied with magnifier With fine adjustment Supplied with dust cover Optional accessory: dial test indicator holder (code 6293-6) clam for protractors (code 2372-CLAMP)